Shopping for materials?
Visit our Carrollton showroom to compare samples and discuss availability, quantities and material-only pricing. Walk-ins are welcome seven days a week.
Plan your showroom visit ↗Plan hanging space, drawers, shelving and finishing details around your room. Our team measures and confirms your storage design and installation scope.
Free in-home estimates · Carrollton showroom · Installation coordinated by Acue
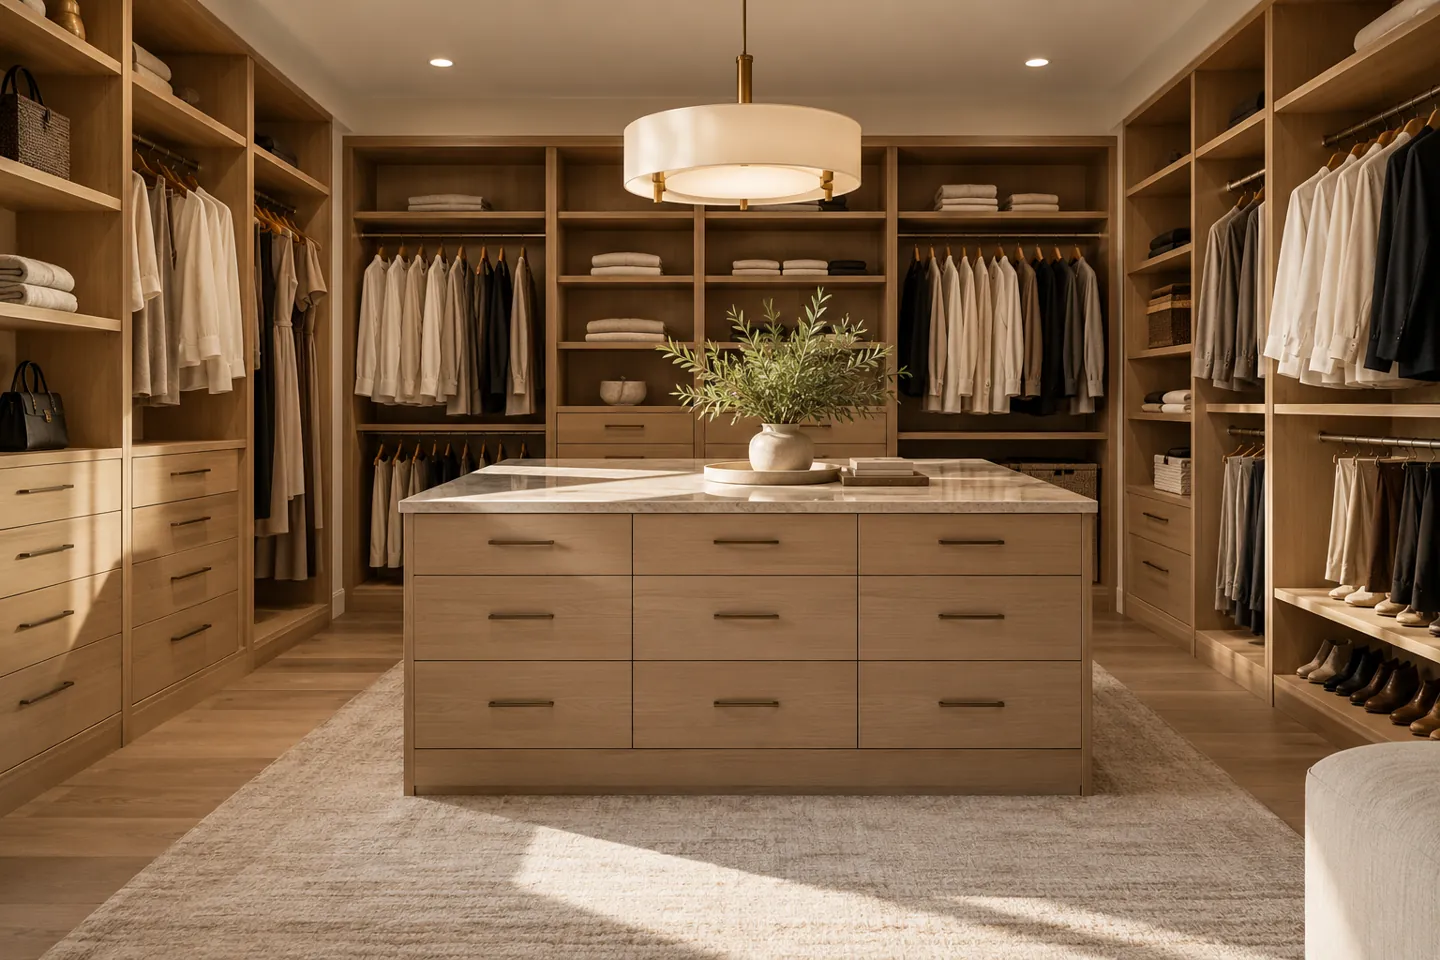
Visit our Carrollton showroom to compare samples and discuss availability, quantities and material-only pricing. Walk-ins are welcome seven days a week.
Plan your showroom visit ↗Tell us about your room and the work you need. Our team measures, confirms your scope and prepares a quote for the services included in your project.
Request a free project estimate ↗A walk-in closet is a real room, which means it can hold a full storage system — hanging zones, shelving, drawers, and often a bench or island — instead of the single wall of rod-and-shelf a reach-in is stuck with.
What most people aren't told: lighting is the most overlooked spec on a walk-in. A closet room with no dedicated fixture — just spill light from the doorway or hallway — is genuinely hard to use every day, especially for matching colors or finding things in the morning. The other common mistake: people upsize the room but under-spec what goes inside it, leaving open floor space that looks nice in a listing photo but doesn't actually add storage. Plan the system to the square footage, not just the door swing.
Custom walk-in closet install — Acue Marmonite crew
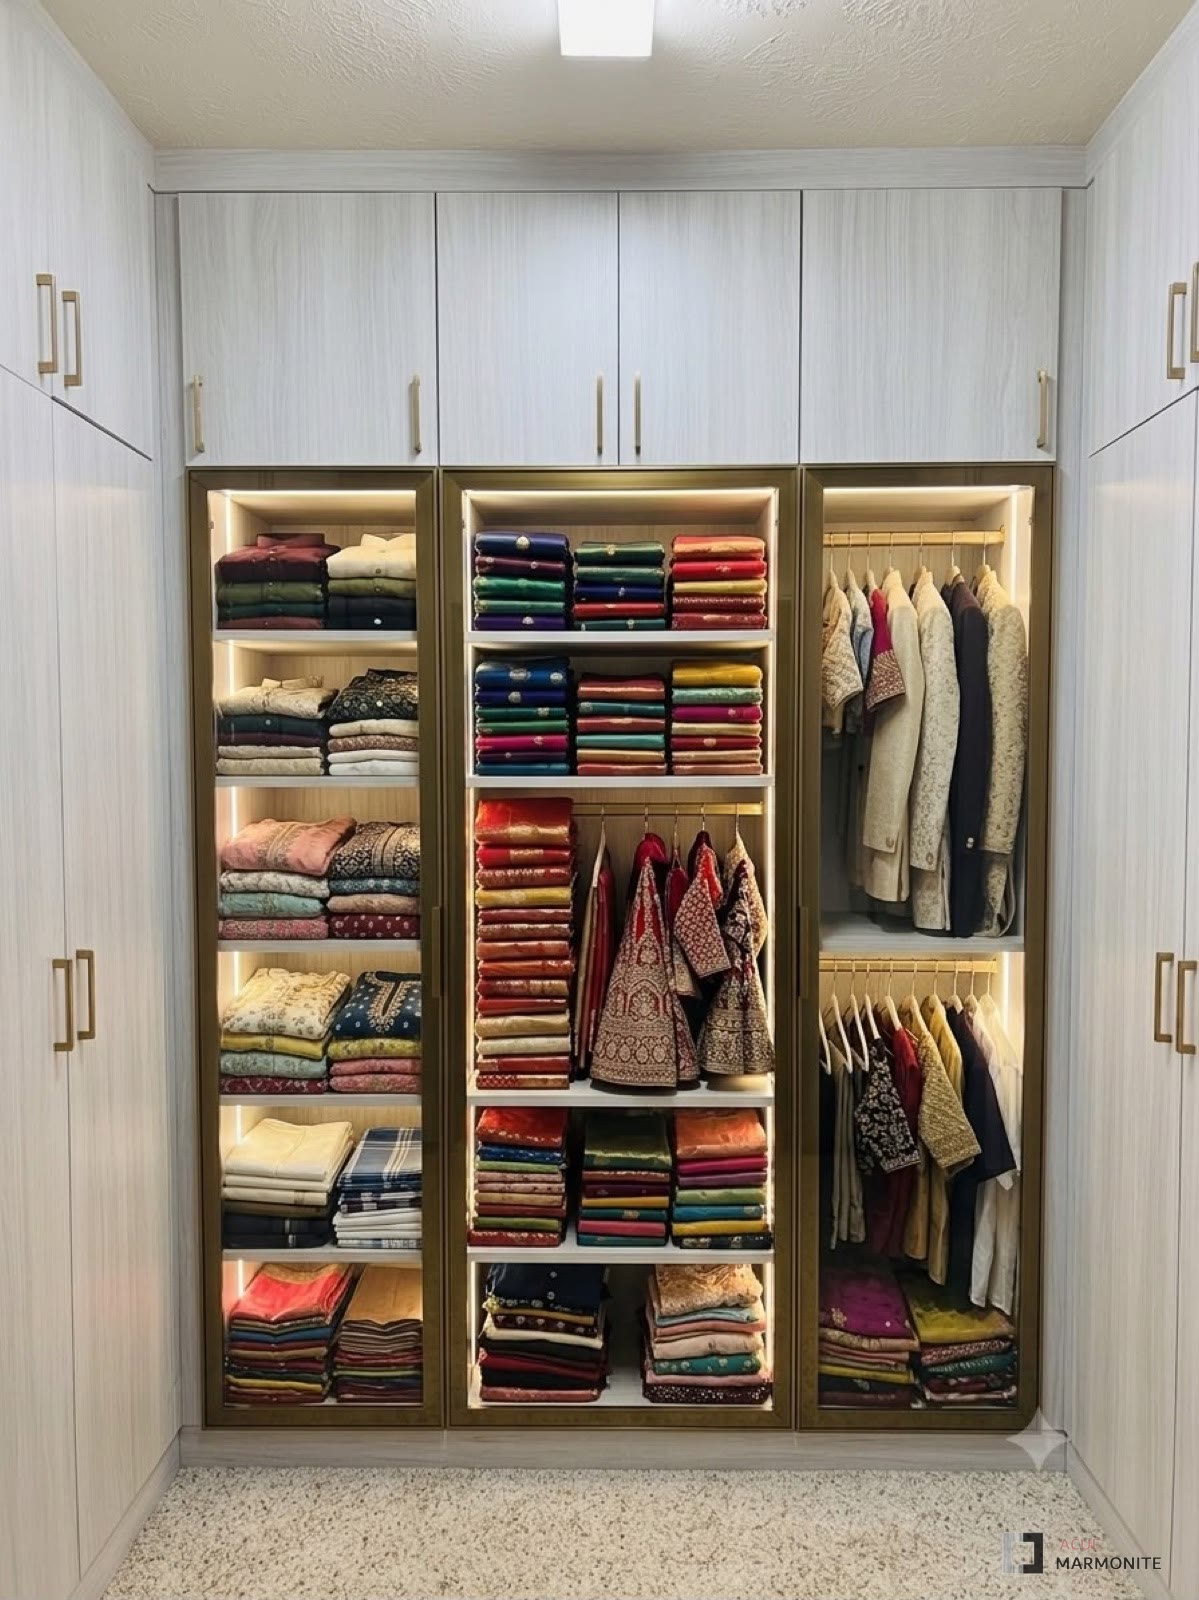 Built-In Shelving & Lighting
Shown for direction — finishes and layout are worked out together during your in-home estimate.
Yes. Visit the Carrollton showroom or tell us what you need. Our team can discuss material purchase, fabrication, installation or a complete project, and quote the scope you select.
Your quote identifies the selected materials and agreed work. Discuss measurements, removal, surface preparation, fabrication, installation and any plumbing, electrical or finishing work needed so the scope is clear.
Availability and lead times vary by product and project. Our team confirms the selected material and schedule before ordering or arranging installation.
Share your ZIP code, project details and timing. Our team will contact you to discuss the project and arrange the next step.
Prefer to talk?
(972) 370-3493
Quotes depend on measurements, material selection, preparation and the agreed scope. Availability and lead times are confirmed before ordering.